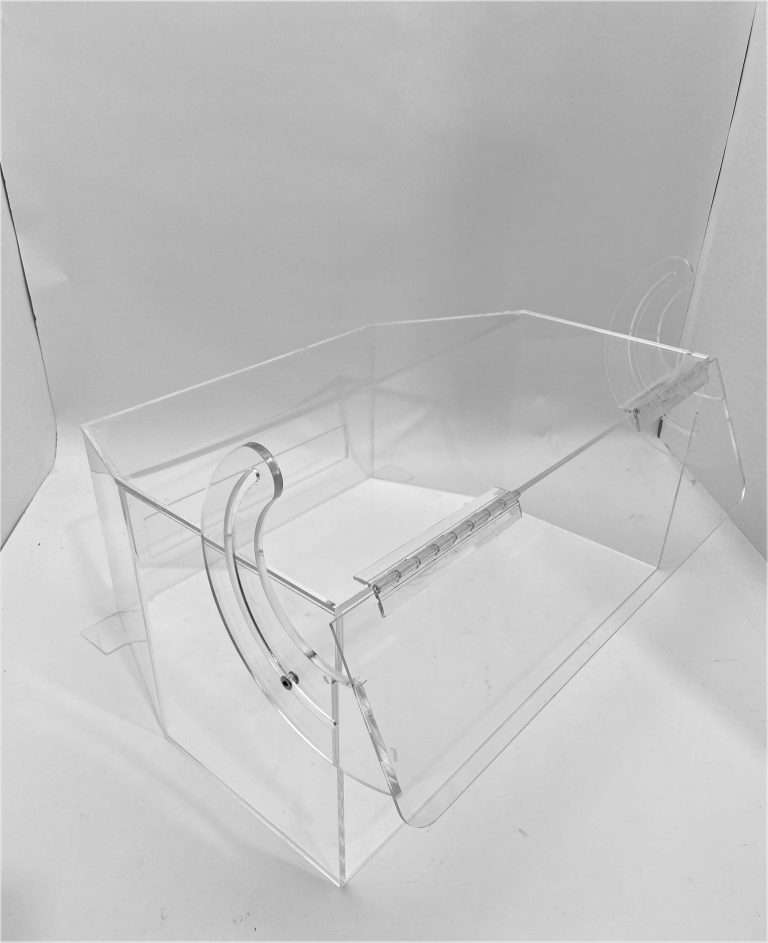
Here is a scenario construction project managers recognize. The acrylic panels arrive, fabricated exactly to the drawings, each one within a thirty-second of an inch. The opening they were drawn for is framed, boarded and finished — also within tolerance, by construction’s standards. The panels do not fit. Nobody made a mistake. The two parties were working to two different definitions of “within tolerance,” and the gap between those definitions is what this post is about bridging.
Two tolerance worlds, named honestly
Fabrication holds tight numbers. The Acrylic Fabrication Tolerances standard publishes the typical range per process: laser-cut components at approximately ±1/32 inch to ±1/64 inch, CNC-routed components at approximately ±1/32 inch, saw-cut components and fabricated assemblies at approximately ±1/16 inch to ±1/8 inch. Those are the numbers a shop lives in, and the tolerances by process post explains why each process lands where it does.
Construction tolerances are looser by an order of magnitude or more, and legitimately so. Framing, drywall, millwork and stone each carry their own trade tolerances, openings are measured against a datum that may itself have moved, and the finished surface an acrylic panel meets is the sum of several trades’ permitted variation. A wall that is out of plumb by an amount the building accepts is out of plumb by an amount that a fabricated panel cannot absorb. The panel is right. The wall is right. The assumption that they would meet at a theoretical dimension is what failed.
Three strategies that bridge the gap
Field-dimension, then fabricate. Measure the actual opening after it exists, and cut the panel to the measurement. This gives the best fit and the longest schedule tail, because fabrication cannot start until the receiving condition is built. It is the right strategy for panels that must fit tight — a reveal with no trim, a glazed opening with a fixed stop, a panel set into stone.
Adjustable details. Design the detail so that it absorbs the building’s variation: a reveal or shadow gap at the perimeter, shims behind a cleat, a channel oversized so the panel floats in it with the edge concealed, trim that covers the joint. With an adjustable detail the panel can be fabricated from the drawings early, and the fit is secured by the design rather than by the measurement. This is the strategy that keeps acrylic off the critical path, and it is the one most projects should start from.
Template-based fabrication. For irregular conditions — a curved wall, an opening with no straight edge, a panel that scribes to an existing surface — a physical template is made on site — by the installer or contractor, who has the condition in front of them — and the panel is fabricated to it. The template carries the building’s actual geometry to the shop in a form that a drawing cannot. It is slower than adjustable details and more exact than any measurement package.
A single project often uses all three: adjustable details on the typical panels, field dimensions on the few tight ones, a template on the one condition that defies measurement.
Sequencing the field dimension
The measurement has to happen after the receiving conditions exist — framed, boarded, finished, whichever surface the acrylic actually meets. Measuring the framing and then finishing the wall adds the finish thickness and its own variation to a number already taken. This places the fabrication release late in the construction schedule, in a window that is often short: the wall is finished, the measurement is taken, the panel is fabricated, and the installer needs it before the next trade closes the area.
This is where the Production Scheduling tiers earn their place on an architectural project. A field-dimensioned panel released into the standard Production Schedule takes its turn in the queue, which may or may not land before the install window. Accelerated Production moves it forward when open capacity allows, with a scheduled completion date rather than a guaranteed one. Reserved Production allocates dedicated capacity to guarantee the manufacturing completion date — and when the measure-to-install window is tight, that is the tier the install date is held with, because only Reserved Production guarantees a date. The shop drawings and submittals post covers how the release is documented so that the field dimension, the shop drawing and the fabrication order all say the same thing.
What a good field-dimension package contains
A measurement package that lets the shop cut without a follow-up call fits on one page per opening. The sheet:
- Dimensions, several. Width at top, middle and bottom; height at left, center and right — never a single number per opening.
- Diagonals. Both of them — the only direct check on whether the opening is square.
- Plumb and level. Deviations noted where they exist, so the shop knows which edge to cut out of square and by how much.
- Opening or panel? State whether every number is the finished opening or the finished panel, and who applies the clearance — the single most common cause of a mis-fit on a supplied package.
- Measured when, to what. The date, the condition of the opening at the time (framed, boarded, finished) and the surface the tape touched.
- Photographs. Each opening with a tape in frame.
- Numbered key. Opening numbers that match the panel schedule, so that opening 7 on the sheet is panel 7 on the drawing and panel 7 in the crate.
The tolerance callouts post covers how to express the fit requirement itself on the shop drawing once the numbers are in.
Who measures, and where the line is drawn
The field dimensions come from the customer or their contractor — the general contractor, the installer, the millworker, whoever is standing in front of the opening with a tape — on the package described above. That is the default, and it is the right default: the party on site is the only one who can measure the condition as built, re-measure it after the next trade touches it, and confirm it the morning of the install. The responsibility line follows the tape. The fabricator owns cutting to the supplied numbers, within the per-process tolerances the standard publishes, and a panel that misses those numbers is the fabricator’s to remake. The measurement — and any mis-fit that traces back to it — belongs to the party that supplied it. The template strategy is the same principle in physical form: the template is made on site by the contractor, and the shop builds to it. What goes wrong is not deciding, and discovering at install which line everyone assumed. State it in the contract, state the acceptance criterion with it — opening or panel, clearance applied by whom, measured to what surface — and the fit conversation happens once, on paper. The quote conversation, where the panel schedule, the site and the schedule window are all on the table, is where that gets written down.
The architectural and interior acrylic guide places the fit question alongside the rest of specifying fabricated acrylic for buildings. If you have a panel schedule with openings that do not yet exist, send the drawings with the install window, and the fit strategy — adjustable detail, field dimension or template, opening by opening — is on the table in the quote conversation.