Most drawings arrive with a single tolerance note in the title block, applied to every dimension on the sheet. It is a common reason a quote comes back slower and costlier than expected — an acrylic part is rarely made by one machine, and a blanket note demands every feature be produced by whichever process holds the tightest range.
A tolerance is not a statement about how careful a shop intends to be. It is a statement about a physical process — what sets the dimension, what can move while it is being set, and how faithfully that repeats. A saw, a CNC router, a laser, a bonded assembly and a thermoformed part answer those questions in genuinely different ways, which is why our Fabrication Tolerances standard publishes a typical range per process rather than one range for the shop. This article walks the physics behind each band, then the numbers.
Tolerance is a property of the process
Saw cutting — typically ±1/16″ to ±1/8″
A saw sets a dimension by referencing the sheet against a fence or stop and passing a blade of known thickness through it. Everything in that sentence that can move, moves the dimension: how precisely the stop is set, how flat the sheet lies, how the material is supported as the offcut falls away, how much the blade deflects laterally in thicker stock. Acrylic adds heat: a blade does friction work on a thermoplastic, so material at the kerf is warm and slightly expanded while it is cut, then contracts. Hence the widest cutting band. Its advantage is turning full sheets into square blanks faster than anything else in the building — right for panels whose outside dimensions do no mating or structural duty.
CNC routing — typically ±1/32″
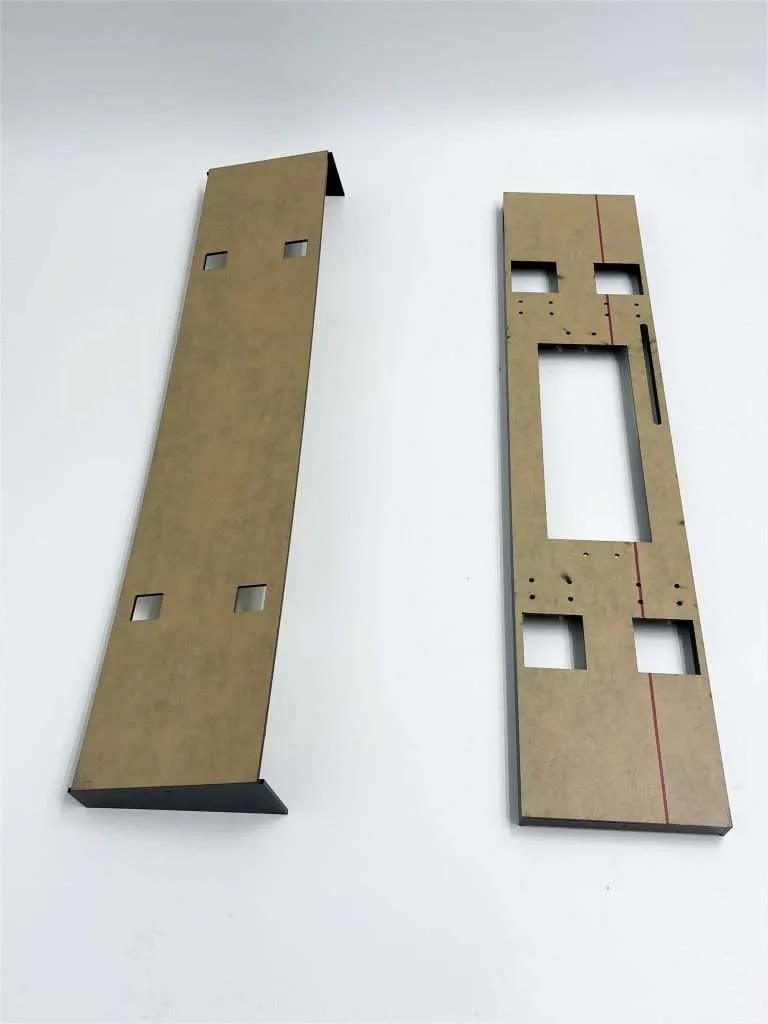
A router does not reference a fence. It references its own coordinate system to a datum established on the part and drives a cutter along a programmed path. That is why machined features hold roughly half the saw’s band: position is closed-loop and repeated identically every cycle rather than reset between parts. What remains is mechanical — cutter deflection under load, most noticeably with a small-diameter tool in thick stock; tool wear changing effective cutter diameter; and workholding, because a vacuum table that lets a small part lift has moved the datum. Routing also produces features nothing else here can — pockets, counterbores, slots, profiled edges — so routed tolerances describe depth and position, not just outline, and routed edges come off square enough to bond cleanly.
Laser cutting — typically ±1/32″ to ±1/64″
A laser cuts without touching the part. There is no cutting force, so nothing deflects and nothing pushes the workpiece out of position — which is why the laser owns the tightest end of the published range and resolves detail a router cannot: a narrow slot that would deflect a small bit is simply a beam path. What the laser trades away is thermal. The beam is a focused cone rather than a cylinder, so the cut face carries a slight taper that grows with thickness. More consequentially, the process puts heat into the sheet, and acrylic expands appreciably with temperature: a large outline cut over a long cycle is cut into a sheet that is growing, then measured once cooled. So the ±1/64″ end of the band belongs to small parts and fine features in thinner stock; expect the ±1/32″ end as parts grow. And it is a two-dimensional process only.
Bonded assembly — typically ±1/16″ to ±1/8″
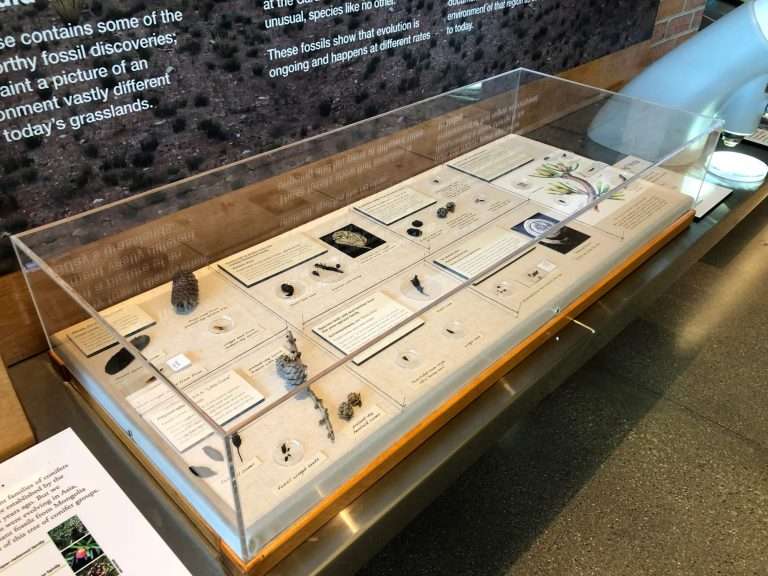
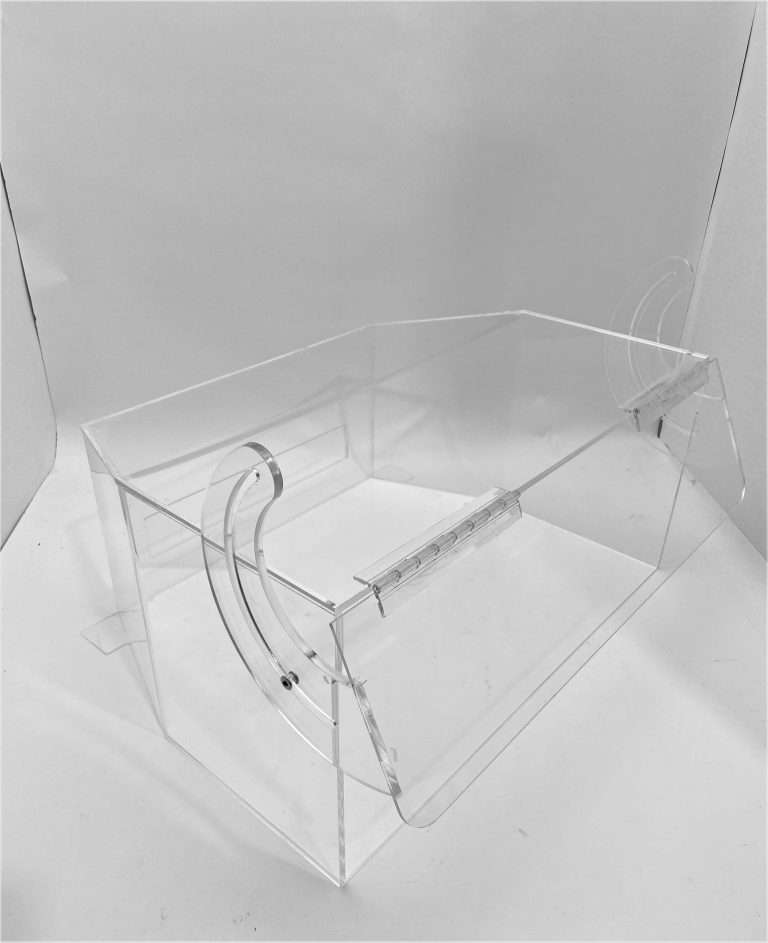
An assembled dimension is not produced by a machine at all. It is arithmetic. Each component arrives inside its own process band, the joints between them have real thickness, and the fixture holding parts square while the bond sets adds its own alignment. A solvent bond softens both mating faces and closes under pressure, so the joint is neither zero-thickness nor perfectly constant. Stack all that and the assembly band lands where the arithmetic says it must: a case bonded from five CNC-routed panels, each honestly inside ±1/32″, still carries an assembled outside dimension in the ±1/16″ to ±1/8″ range — wider than any single panel in it. That is addition, not carelessness, and it points at the design move that matters most in this article: where fit is critical, put the tight tolerance on the component that controls it, not on the assembled envelope.
Thermoforming — typically ±3% to ±5% of the formed dimension
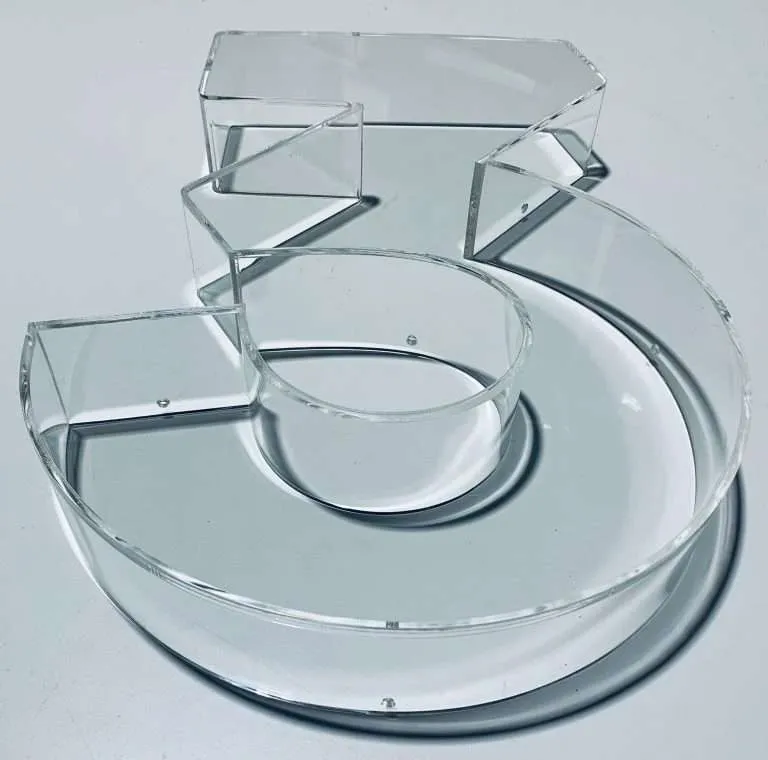
A formed part’s shape is not cut — it is a material state change. Sheet is brought to forming temperature, taken over or into tooling, and cooled while it holds the new geometry. Dimensions are then governed by effects no cutting process deals with: shrinkage as the part cools, varying with thickness and depth of draw; wall thinning where the sheet stretches most, so thickness is not constant across a formed part the way it is across a cut blank; and residual stress that relaxes slightly after the part leaves the tool. Trimming happens after forming, referenced to a shape that already moved. That is why the formed band is expressed as a percentage of the dimension rather than a fixed fraction — the physics scales with the part. The other half of the same physics matters more to most programs: shape is locked to the tooling, defined before forming, so the part coming off at the end of a run matches the one that came off at the start. Absolute range and run-to-run repeatability are different questions, and forming is much stronger on the second.
The published bands, side by side
These are the typical commercial ranges published in the Fabrication Tolerances standard — that page is the definition source a drawing and a quote should both point at.
| Category | Typical tolerance | What drives the range |
|---|---|---|
| Laser-cut components | ±1/32″ to ±1/64″ | No cutting force; kerf taper and heat growth on large outlines |
| CNC-routed components | ±1/32″ | Closed-loop position; cutter deflection, tool wear, workholding remain |
| Saw-cut components | ±1/16″ to ±1/8″ | Stop setting, sheet support, blade deflection, heat at the kerf |
| Fabricated assemblies | ±1/16″ to ±1/8″ | Component bands add; joint thickness and fixturing add on top |
| Thermoformed components | ±3% to ±5% of the formed dimension | Cooling shrinkage, wall thinning, stress relaxation; tooling makes the run repeat |
| Sheet thickness (as manufactured) | ±10% of nominal | Set at the mill, not in the shop — see below |
| Sheet length / width (as manufactured) | approximately ±1/8″ | Mill cutting of full sheets |
The band nobody controls: material
The last two rows deserve their own paragraph, because they surprise more buyers than any cutting band. Thickness is inherited, not produced — it comes from the sheet mill at ±10% of nominal, and no cut path changes it. On nominal 1/4″ stock that is a possible spread of 0.225″ to 0.275″ between sheets, which is why a design that presses a panel into a routed slot cannot rely on nominal thickness. Extruded acrylic runs more consistent in thickness; cast varies more and is specified anyway where it earns its place, because it machines and solvent-bonds with far less crazing risk. The fix is procedural, not aspirational: where a fit depends on thickness, we machine the mating feature to the material actually in hand rather than to a thickness band the sheet was never guaranteed to hold.
How to read the standard as a buyer
Conformance means the feature measures inside the published band for the process the part was quoted under — so the process is part of the spec, not an internal detail. If a feature needs tighter than its natural process publishes, that is a process-selection conversation before quoting, and there are real answers: route a feature instead of sawing it, machine a bore after forming rather than forming it in, hold the critical dimension on a component instead of the assembled envelope, or add a secondary operation. Each changes the process and therefore the quote. None of them is a rejection criterion applied after delivery.
The drawing pattern that quotes fast
- Call out what functions — identify the dimensions that do a job (mating faces, mounting hole patterns, an interior clearance a product must pass through) and give those an explicit tolerance and a datum.
- Refer the rest — one general note pointing every other dimension to the published Fabrication Tolerances for the quoted process. That note is permission to use each process where it fits: the saw for blanks, the router for features, the laser for detail.
- Say what the feature is for — a line such as “this bore takes a threaded standoff” is often worth more than a tighter number; it lets us choose the process and finish that serve the function.
- Keep the questions separate — dimensions belong to Fabrication Tolerances, joints to Joint Clarity, edges to the Edge Finishing Standards, and the surface to the Quality Standards, where the grade — Production, Display or Museum Archival — is set by Inspection Distance.
The inverse is where cost accumulates. A note demanding ±1/32″ on every dimension makes the saw ineligible for blanks it would have produced well, pushes plain rectangles onto the router, and adds machine time to every part rather than to the features that needed it. It prices what never mattered.
Process selection is a schedule input too — and of the three Production Scheduling tiers, only Reserved Production guarantees a specific ship date, by allocating dedicated capacity to the job.
Measuring acrylic fairly
Whether a dimension conforms depends partly on how it was measured — acrylic moves under conditions that leave metal unchanged. Four habits keep a check honest:
- At room temperature — acrylic expands and contracts with temperature far more than the metals inspection intuition is built on. A panel measured off a cold dock, or out of a hot trailer, is not the same length an hour later.
- After unmasking — protective masking has real thickness and its adhesive can hold a slight lip at an edge; on thin sheet, removing it also lets a slight bow settle out.
- Not at a fresh polished edge — flame polishing puts localized heat into the edge, so the material behind a just-polished edge is momentarily expanded. Let it return to room temperature first.
- To the drawing, unstressed — measure at the called-out datum, part supported and unclamped. A thin panel squeezed in a caliper reads whatever the setup asked it to.
Spec the dimension and the process together
Tolerance is a question about process, and answering it early is free while answering it late is not. Send the geometry with a note on what each critical feature has to do, and we will confirm the process, its published band, the edge finish and a production tier before anything is tooled — so your drawing and our quote describe the same part. Talk to us about a part or a program. PDF is our preferred file format; DXF and DWG are accepted.