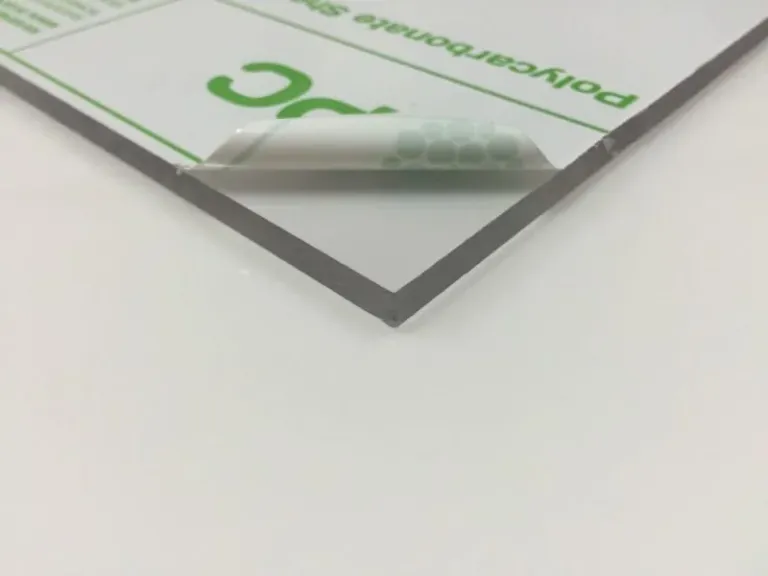
Somewhere in most acrylic RFQs is a line like “all edges polished, flawless finish.” It reads like a specification. It is not one. “Polished” names at least three different shop processes with visibly different results; “flawless” is a promise no fabricated object keeps under a loupe and every well-made one keeps from across a room. The line tells the shop neither what to do nor how the result will be judged — and a spec that defines neither the method nor the acceptance criterion is not a spec, it is a hope.
This guide teaches the vocabulary that replaces it. The Acrylic Fabrication Standards Framework splits “finish” into three measurable questions: what was done to the edge (six named edge finishing methods), how good the result must be (three quality grades, each judged at a defined Inspection Distance), and how bonded joints are judged (Joint Clarity, a standard of its own). Learn the three and you can write a finish spec a shop can quote precisely, build deliberately, and be inspected against without an argument.
Why “polished” fails as a spec
The word conflates two different decisions. The first is a process decision: which operation the shop performs on the edge. The second is an acceptance decision: at what scrutiny the result must hold up. A trade-show panel and a gallery vitrine might both be “polished,” but one will be seen from six feet through crowd traffic and the other examined at nose distance by someone who examines things for a living. Same word, different processes, wildly different acceptance criteria — and when the spec carries only the word, the gap between what the buyer imagined and what the process produces gets discovered at delivery, which is the most expensive place to discover anything.
The framework’s answer is to give each decision its own vocabulary and let the spec state both.
What was done: the six edge finishing methods
Our Edge Finishing standard defines six classifications, running from structural to optical:
- Raw / saw-cut edges come straight off the cutting operation — matte, possibly showing small machining marks. The right call when the edge will not be visible: internal components, concealed elements, assemblies where structural fit is the whole job. Specifying better than raw on a hidden edge buys nothing but cost.
- Sanded edges are smoothed with progressively finer abrasives to a uniform matte appearance. For edges that are visible but do not need optical clarity, and as the preparation stage for polishing operations that follow.
- Laser-cut edges are produced by the cut itself — the laser melts the material along its path, leaving an edge that is typically glossy, with a slight taper that depends on thickness. Common in signage, thin components, and decorative work, and typically most effective on thinner material.
- Flame-polished edges use controlled heat to melt the edge surface to a clear gloss. Visually clean and efficient — the workhorse finish for retail displays and commercial fixtures — with the caveat that heat can slightly soften crisp edge geometry if not carefully controlled.
- Buff-polished edges are polished mechanically with compounds and wheels, which gives more control over clarity than flame while holding edge geometry. The step up for higher-end display components and architectural work where consistency across parts matters.
- Diamond-polished edges are machined with specialized tooling to the most refined and consistent optical finish in the framework — for work where the edge itself is a visual feature: museum casework, high-end retail, architectural installations.
Notice what the ladder gives a specifier: not “better and worse” but named processes with known visual results and appropriate homes. A drawing can now say sanded on the concealed edges, flame-polished on the visible ones, diamond-polished on the two the customer touches — and every one of those words means the same thing to the estimator, the fabricator, and the receiving inspector.
How good: three grades, judged by Inspection Distance
Method names say what was done. They still don’t say how the result is accepted — a flame-polished edge on a warehouse fixture and one on a flagship counter carry different expectations. That is the job of the Quality Standards, which grade cosmetic fabrication quality by a single measurable principle: the closer a piece will be viewed, the higher the standard required. Each grade is defined by the Inspection Distance at which cosmetic characteristics may become visible under normal viewing conditions:
- Production Finish — inspected at approximately 4 feet. The standard for most commercial work: retail displays, signage, product fixtures. Characteristics like minor micro-bubbles within adhesive joints or slight variation in flame-polished edges may exist under close inspection and are invisible at the distance the work actually lives at.
- Display Finish — inspected at approximately 2 feet. For work viewed up close: branded display programs, product presentation fixtures, architectural pieces. Tighter control of joints, edges and cosmetics.
- Museum Archival Finish — inspected at approximately 1 foot. The framework’s highest cosmetic standard, for work viewers will examine: museum cases, archival enclosures, gallery installations. Extremely high joint clarity, highly consistent polishing, minimal visible variation — and the additional fabrication and inspection time that level implies.
Two disciplines follow. First: the grade is specified per surface, not per part. A display case might carry Display Finish on its front face, Production on the interior surfaces nobody sees, and Museum Archival only on the sight edge at the viewer’s eye line. Grading every surface to the best surface’s requirement multiplies finishing labor across faces that will never be inspected — the grade system exists precisely so fabrication effort lands where viewing reality puts it.
Second: Museum Archival is a defined grade with a defined inspection distance — not a compliment. The vague phrase it replaces is exactly the kind of language the framework exists to retire.
The third leg: Joint Clarity
Bonded acrylic work has a failure mode the first two vocabularies can’t catch: a part can carry perfectly finished edges and clean surfaces while the bonded joint between them shows bubbles, haze, or visible adhesive. The joint is neither an edge nor a surface — it is its own optical object, formed by a different process (solvent or adhesive bonding) with different characteristics, and it deserves its own acceptance language. That is what the Joint Clarity standard provides: a measurable appearance standard for the bond lines themselves, specified per joint the same way grades are specified per surface.
For clear bonded work — vitrines, cases, solid-bonded displays — the joint standard is frequently the one that matters most, because a clear object is transparent everywhere except where it was joined. Buyers say “seamless”; the framework asks which joints, judged how closely, accepting what. Those questions have answers a shop can build to. “Seamless” does not.
All three on one real part
Here is a five-sided display case, specified entirely in framework vocabulary:
- Surfaces: exterior faces Display Finish (approximately 2 feet); interior faces Production Finish.
- Edges: bottom perimeter edges (concealed in the base channel) sanded; the exposed top edges diamond-polished.
- Joints: the four vertical bonded joints held to the Joint Clarity standard as specified; base joint, concealed, no clarity requirement.
- Dimensions: per the Fabrication Tolerances standard — a separate axis; finish grades govern cosmetic acceptance, tolerance bands govern dimensional acceptance, and a complete drawing carries both.
Six lines, no adjectives, nothing to argue about at delivery. The estimator prices exactly this; the shop builds exactly this; the inspector stands at two feet from the front face and judges exactly this. Every word maps to a published definition — which is the property that makes the vocabulary worth learning, and worth putting on drawings verbatim.
Using the vocabulary tomorrow
You don’t need to master three standards documents to start. The pattern is: name the edge method per edge, the grade per surface, the joint standard per bonded joint — and where you don’t know which to name, describe the viewing reality (“customers stand about two feet away and lean in”) and let the standards translate it. The definitions live on the standards pages themselves — Edge Finishing, Quality Standards, Joint Clarity — and a spec written in their terms is one any careful fabricator can be held to, ours included.