Small vitrines scale down forgivingly — halve every dimension of a good case and you get another good case. They do not scale up the same way. Somewhere past a certain size, a vitrine stops being a larger version of the same object and becomes a different engineering problem: panels that were rigid become flexible, sheet stock runs out of size, and the cover that one preparator lifted becomes a rigging plan. This post is for the exhibit designer drawing that case — so the drawing meets the physics before the quote does, instead of after.
The wavy reflection line: why span drives thickness
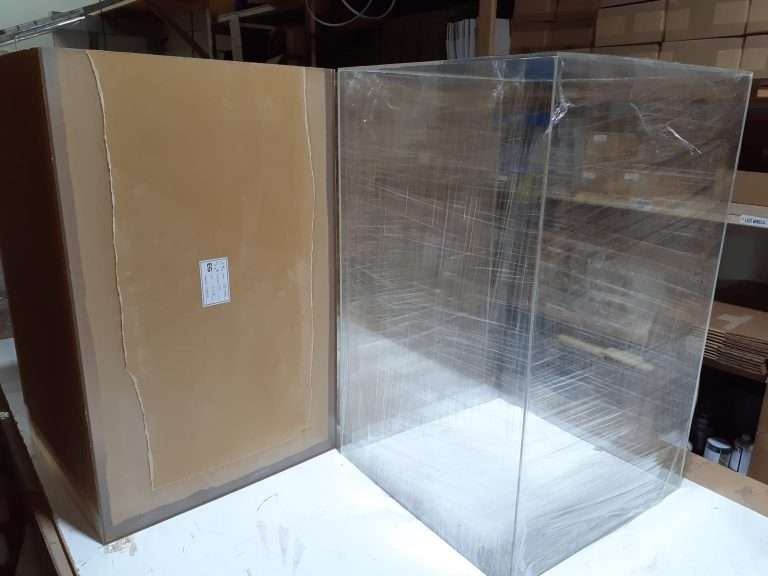
The failure to design against is not collapse — a sensibly built case is nowhere near structural failure. It is bow. A large unsupported acrylic panel deflects visibly under its own weight, and it moves with ambient temperature swing across a gallery day. The symptom is optical before it is structural: sight down a big flat panel and the reflections of the track lighting should run straight; on a panel carrying too much span for its thickness, the reflection line goes gently wavy, and once a visitor’s eye catches it, the case reads as cheap regardless of everything else done right.
The design consequence: on large casework, panel thickness is set by span and flatness expectations, not by the thickness that “feels sturdy” at desk scale. As footprint and unsupported height grow, thickness steps up — and because material and finishing effort both scale with it, the step-up belongs in the budget conversation early. What the right thickness is for a given case is a real engineering question about specific spans, and it is exactly what should be settled at quote review rather than assumed from a smaller case’s drawing.
Sheet-size ceilings and the bonded-panel joint
Cast acrylic sheet is manufactured in standard sizes, and a monolithic vitrine panel cannot be larger than the sheet it is cut from. Past that ceiling, the design needs a bonded panel-to-panel joint — and the difference between a joint that reads as a flaw and one that reads as architecture is whether anyone decided where it goes.
Left to fall where the sheet math puts it, a joint lands somewhere arbitrary — off-center on the long face, at eye level, catching light. Placed deliberately, it lands on a corner line, aligns with a base division or an interior partition, or sits symmetrically so the eye accepts it as structure. The rule for the drawing: if the case exceeds monolithic panel sizes, the joint locations are a design decision, and they belong on the elevation with dimensions — not in the shop’s discretion, and not as a surprise at the first design review.
Weight cascades into everything
Acrylic’s density does not change with the design, but the arithmetic compounds fast: panel weight grows with area times thickness, and large cases push thickness up at exactly the moment area is exploding. Run the pattern on any large cover — length times width times thickness, times the number of faces — and the practical consequences arrive in order:
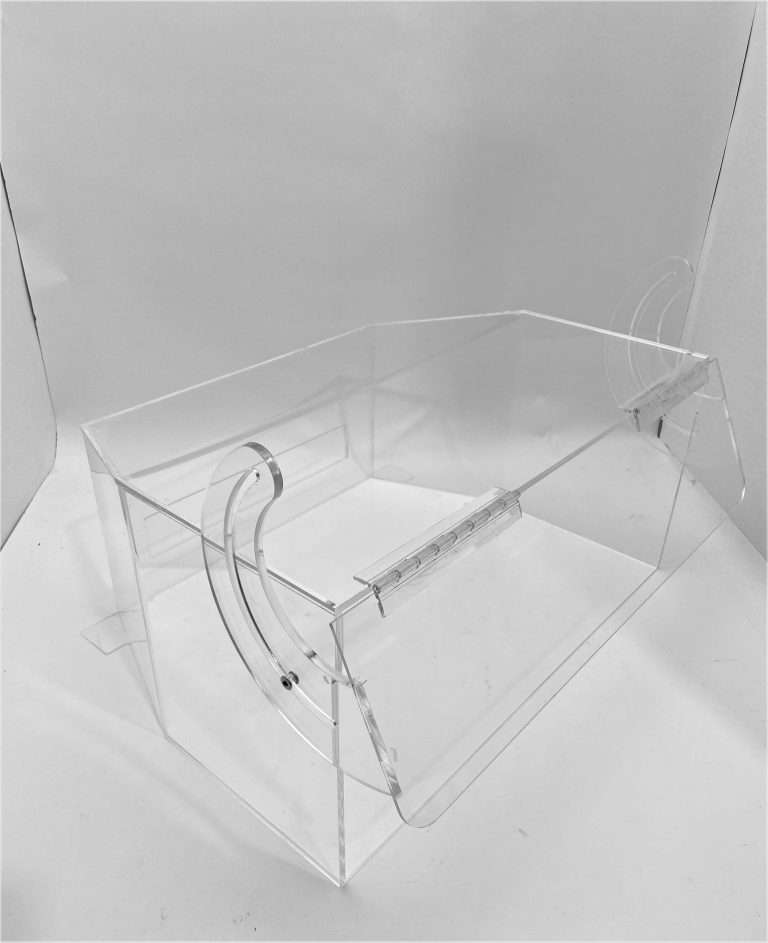
- Lift planning. A cover one person placed becomes a two-person lift, then a suction-cup-and-spotter operation, then a case that should never have been designed as a lift-off bonnet at all. Access design (hinged panels, removable sides, front-opening doors) must be chosen against the real cover weight, which is knowable at CAD time.
- Base structure. The deck carrying a heavy case needs to be engineered as a load path, and the case-to-base engagement needs to locate and retain a mass that can no longer be nudged into place.
- Install planning. Door widths, elevator capacities, the route through the gallery, and how many hands on what day — for a large vitrine these are design inputs, because a case that cannot reach its plinth assembled must be designed for final assembly in the room.
When structure beats thickness
Past a certain scale, the honest answer stops being “thicker acrylic” and becomes “smarter structure.” The options, roughly in order of visual invisibility:
- Bonded stiffening flanges — a return bonded along a panel edge turns a flat sheet into an L-section, buying rigidity with geometry instead of mass.
- Concealed internal ribs — stiffeners hidden at partitions, behind graphics, or under decks, placed where the interpretive layout already blocks sightlines.
- A metal sub-frame — for the largest work, a discreet framework carrying the structural load while the acrylic does what it is actually good at: being invisible. Metal enters the build as the project requires, and on very large casework it is frequently the honest answer over ever-thicker acrylic that fights bow with brute mass.
None of this is exotic — it is the same discipline as any large fabricated assembly, applied to an object whose job is to disappear. It does mean large-vitrine drawings benefit from a fabrication review before they harden: bonded assemblies at this scale carry the assembly-level dimensional realities published in our Fabrication Tolerances standard, and fit-critical interfaces (case to base, panel to panel) should be dimensioned with those bands in view.
The four inputs that get a real answer
A large-vitrine inquiry gets a substantive engineering response when it arrives with: overall dimensions (footprint and height), which sides must open and how often, the finish grade expectations per our Quality Standards, and the site constraints — door widths, elevator, install access. With those four, the thickness question, the joint layout, and the structure-versus-mass decision all get answered as a proposal instead of a negotiation. Send the four inputs while the drawing is still soft; large cases reward every millimeter of early coordination.