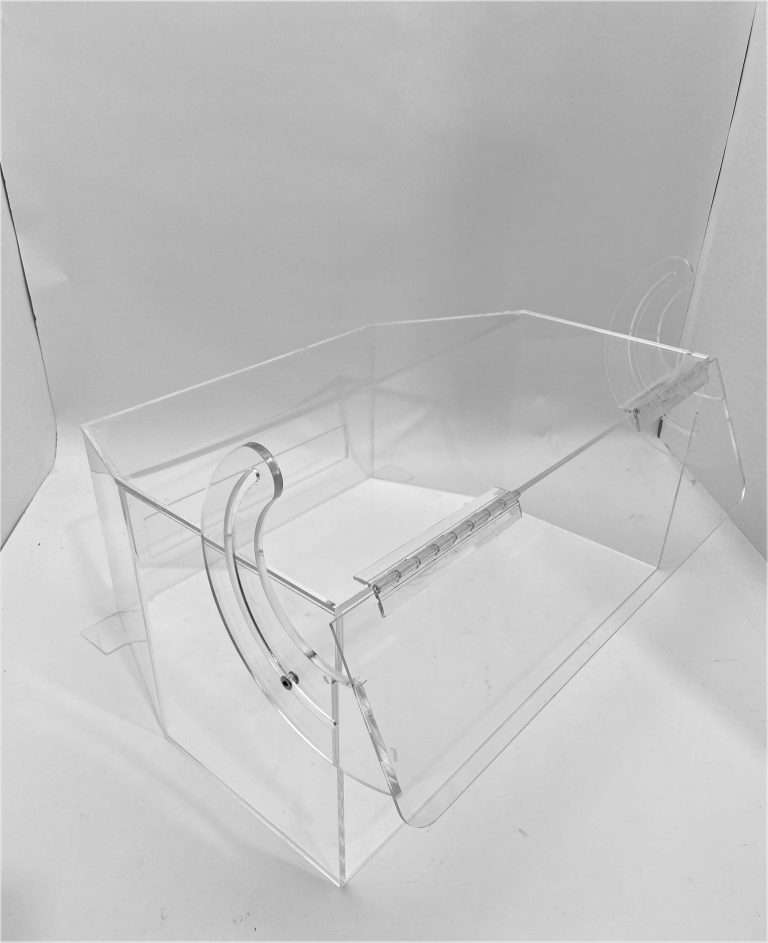
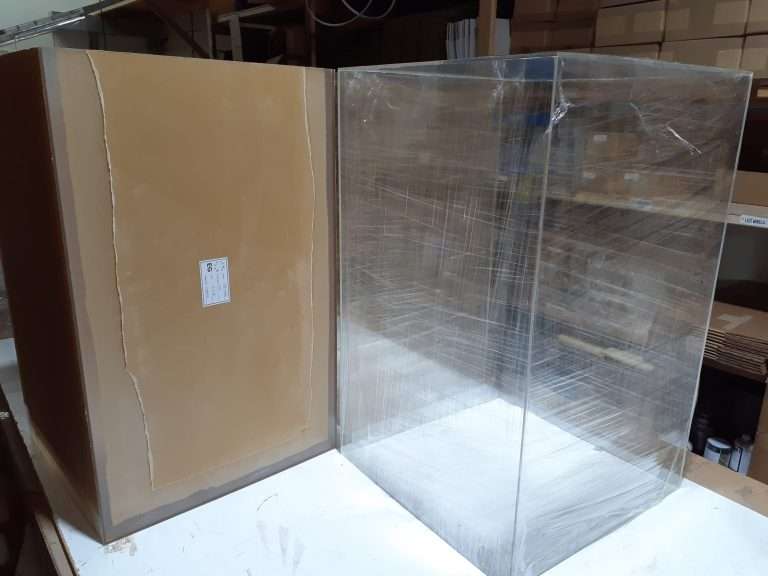
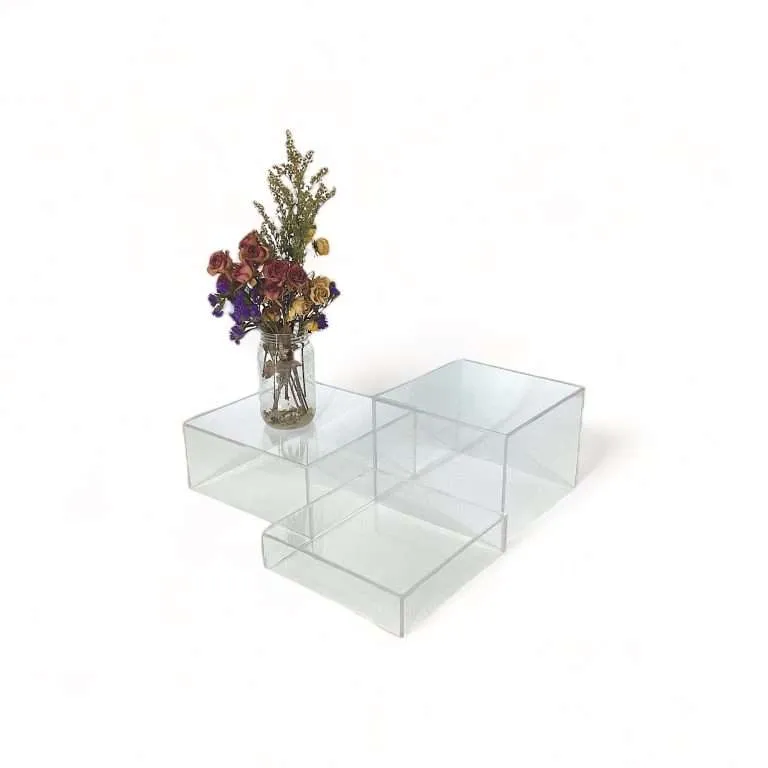
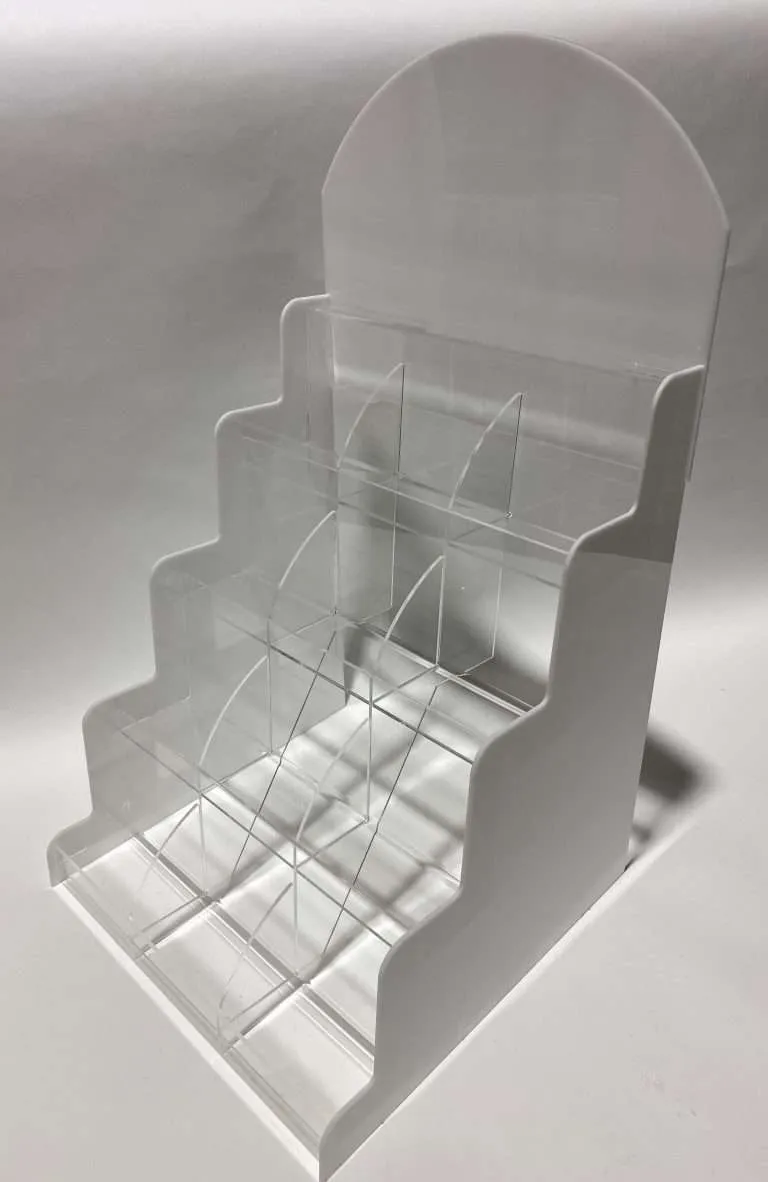
Search for acrylic machining and the results are mostly marketplaces — upload a file, get a price from whichever shop bids. That model works until the material has opinions, and acrylic has strong ones. It melts into the cutter at the wrong feeds, stores stress at machined features that solvents will find later, and carries polished faces that one careless fixture will write on permanently. An OEM buyer sending a machined-acrylic drawing is really making two decisions: what the drawing says, and whether the shop behind the quote machines this material every day or occasionally takes plastic between steel jobs.
This post is about the first decision — written so you can also judge the second.
What acrylic does in the cut, and why it shapes the drawing
Acrylic is a thermoplastic being asked to behave like a machinable solid. Run it at feeds and speeds tuned for metal and the chips don’t clear — they melt and weld back into the cut, and the edge comes out smeared instead of sharp. Run it with the right tooling and chip clearance and it machines beautifully. That’s a process problem, not a drawing problem, but two of its cousins land squarely on the drawing:
Machined features store stress. Every milled pocket, drilled hole and routed profile leaves locked-in stress at the feature. Acrylic tolerates that quietly — until a solvent or bonding step touches it, at which point the stress reveals itself as crazing, the network of fine surface fractures covered in crazing: causes and prevention. This is why annealing exists: a controlled thermal cycle that relaxes machining stress before solvent exposure. If your part gets machined and bonded, the process plan needs that sequence in it — and a drawing note that says “part will be solvent-bonded at these faces” lets the shop plan it instead of discovering it.
Polished faces have to survive the machining. A display-grade face that gets fixtured carelessly leaves the shop pre-scratched. Masking stays on through fabrication wherever the work allows exactly for this reason — and it’s a fair question to ask any shop how they hold a part without marking the faces that show.
Tolerances: per process, not per title block
The reflex on OEM drawings is a blanket title-block tolerance carried over from machined metal. On acrylic that usually signals the buyer hasn’t been told what each process holds. The honest numbers are published in our Acrylic Fabrication Tolerances standard: CNC-routed components hold approximately ±1/32 inch, laser-cut components approximately ±1/32 to ±1/64 inch, and saw-cut components approximately ±1/16 to ±1/8 inch — with sheet thickness itself varying around ±10% of nominal from the manufacturer. That last one surprises engineers more than any of the others: a pocket depth or a mating-slot width specified from nominal thickness, on a material that arrives at ±10%, is a tolerance conflict printed into the drawing.
The productive pattern is the one in tolerance callouts on drawings: general tolerance per the published per-process ranges, with tight callouts reserved for the features that actually mate with something. Where a feature genuinely needs more than the process band, say so explicitly — that’s a conversation about process selection and inspection, covered in product-fit tolerances, and it’s cheaper to have it at quote time than at first article.
Features that machine well in acrylic — and features to redesign
- Internal corners carry the tool’s radius. A router bit is round; dead-sharp internal corners come back as questions. Draw the radius in — it also removes a stress riser, which in this material is two wins for free. The geometry details are in radius and kerf allowances.
- Threads: think twice before tapping. Acrylic is notch-sensitive, and a tapped thread is a spiral notch. Threads cut into acrylic work for light, infrequent duty; for anything torqued, cycled, or structural, through-hardware or an insert designed for plastics is the durable answer. The broader decision logic is in fastening vs bonding.
- Deep pockets and thin walls want a conversation. Both are machinable; both multiply stress and deflection risk as the aspect ratio climbs. If a wall is thin because the enclosure is light, fine — if it’s thin by accident of modeling, thicken it and the part gets cheaper and tougher at once.
- Press fits need design, not hope. A press fit sized by metal intuition is a crack on a schedule. In a notch-sensitive material, fits want engineered clearance and compliance — or a different retention strategy altogether.
From one machined part to a part number
Most OEM acrylic parts aren’t one-offs — they’re the window, the cover, the light guide that ships with every unit built. That recurring shape changes what matters: consistency across runs beats heroics on run one. The mechanics that make unit 300 match unit 1 are mundane and decisive — final drawings and specs on record, the same process plan run each time, and inspection expectations agreed once per the QC expectations post. For programs that are built to repeat, we keep a fuller record, which is what turns a reorder into a release instead of a re-engineering exercise. A first article can be approved before a production run when the program warrants it — worth raising at quote time on anything with a mating fit.
The path from prototype through repeat production is mapped in prototype to production and the contract manufacturing guide; the design side lives in the design-for-fabrication guide. If you have a drawing now — even one written for metal — send it as it stands. Translating a drawing is a file review; untangling a cracked first run is a project.