Lab fixtures are usually designed by people whose tolerance instincts were trained on machined metal — and those instincts are good instincts, in the wrong material. Aluminum holds what the mill holds. Acrylic is a polymer that moves with temperature and humidity, arrives from the sheet manufacturer with real dimensional variation, and gets fabricated by processes with honestly different capabilities. Put ±0.005″ in the title block of an acrylic enclosure drawing and you haven’t specified precision — you’ve specified a conversation.
Here’s how to tolerance an acrylic fixture so the quote comes back fast and the part comes back right.
The published ranges, process by process
Our Acrylic Fabrication Tolerances standard publishes the typical ranges rather than leaving them to negotiation:
- Laser-cut components: approximately ±1/32 to ±1/64 inch
- CNC-routed components: approximately ±1/32 inch
- Saw-cut components: approximately ±1/16 to ±1/8 inch
- Fabricated assemblies: approximately ±1/16 to ±1/8 inch
- Thermoformed components: approximately ±3% to ±5% of the formed dimension
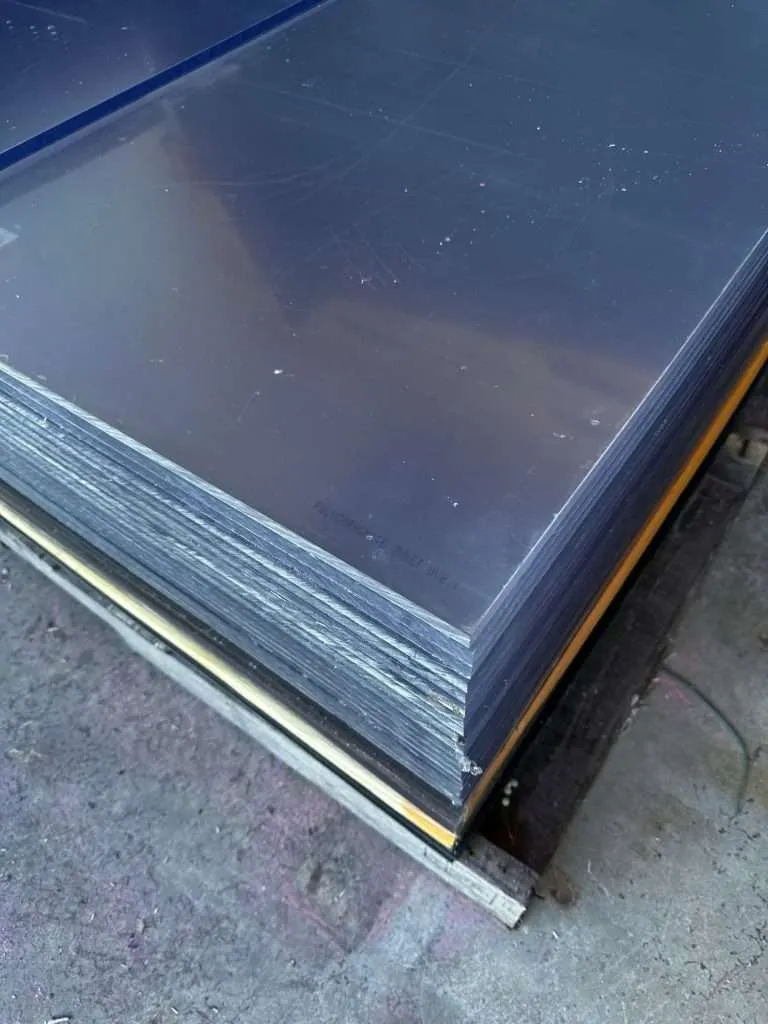
And underneath all of it, the material itself: sheet thickness runs approximately ±10% of nominal, and sheet length and width about ±1/8 inch, before any fabrication begins. That thickness figure is the one to internalize — a 1/4″ sheet is a nominal 1/4″ sheet, which matters the moment a slot, a dado, or a mating part is sized from it. The difference between what the sheet contributes and what fabrication contributes is unpacked in tolerances by process.
Let the needed tolerance pick the process
The list doubles as a selection tool. Panels that get bonded into an assembly anyway can be saw-cut — the assembly range governs the outcome, so paying for tighter blanks buys nothing. The laser serves detailed geometries and intricate openings in thinner components. CNC routing is what the standard names for thicker sheet and precision-machined features — consistent dimensional control where a hole pattern or a mating feature has a job to do. The cost logic is simple: precision is purchased per feature, so purchase it only where a feature earns it. (The same logic drives enclosure design generally — see instrument enclosures and, for sealed work, glove-box-style enclosures.)
What genuinely needs a tight callout on a lab fixture
- Bolt circles and hole patterns that meet existing hardware — your breadboard, your instrument’s mounting bosses, the 80/20 frame it bolts to.
- Slots and openings that locate something — a sensor that must sit on axis, a stage that passes through a wall.
- Sliding fits — doors, drawers, removable panels in tracks, where clearance is the functional spec.
And what doesn’t: overall enclosure width, decorative profile edges, vent-slot spacing, the outside dimensions of a cover that touches nothing. Those live happily in the published general ranges, and tightening them adds machining and inspection time to features with no function to serve. The per-feature approach is the whole argument of tolerance callouts on drawings; when a fit is genuinely critical — a part that must seat into another part — the fit itself, not the individual dimensions, is the thing to specify, per product-fit tolerances.
One paragraph on thermal reality
Acrylic expands and contracts with temperature noticeably more than the metals it’s often bolted to. Across an ordinary lab’s seasonal swing that movement is small per inch but real over length — and a long fixture bolted rigidly through tight round holes at both ends has nowhere to put it except stress at the holes. The standing fix costs nothing: slot the mounting holes on anything that spans distance, let one end locate and the other float, and keep fastener torque to snug on washers rather than clamped hard. Design the movement a path and it never becomes a crack.
The drawing-note pattern
All of the above compresses into a note that fits in a title block:
“General tolerances per Akrylix Acrylic Fabrication Tolerances (per-process ranges). Critical dimensions flagged — see callouts.”
— with the tight callouts appearing only on the handful of functional features. That note does three jobs at once: it tells the shop you know what the processes hold, it concentrates attention (and cost) exactly where the function lives, and it removes the back-and-forth round where a blanket tolerance gets renegotiated feature by feature. The result is the faster quote and the cheaper, better part — the lab version of the specification discipline in the lab and research acrylic guide.
If you have a fixture drawing now, send it with the mating hardware named — knowing what the fixture meets is most of what the tolerance review needs.